House for Sale Luxury villas in Tirana, 4+1, Furniture Emty, Payment 500,000 Euro.
| Payment | 500,000 Euro |
|---|---|
| Furniture | 4+1, Emty |
| Square Feet | 387 m² |
| Floor | Floor 2, Elevator No |
| Room | Kitchen | Luxury villas |
| Distances | 7.95 km from city center |
| Deal? | Po pranojme agjensi |
| Can be rented monthly approx | 1600 Euro |
| City - Zone | Tirana - Peripheral Area |
| Address | Mullet |
|
PostID: 584637
Reads:12149 |
Data: 07/09/2026
Ora: 17:25
|
FOR SALE
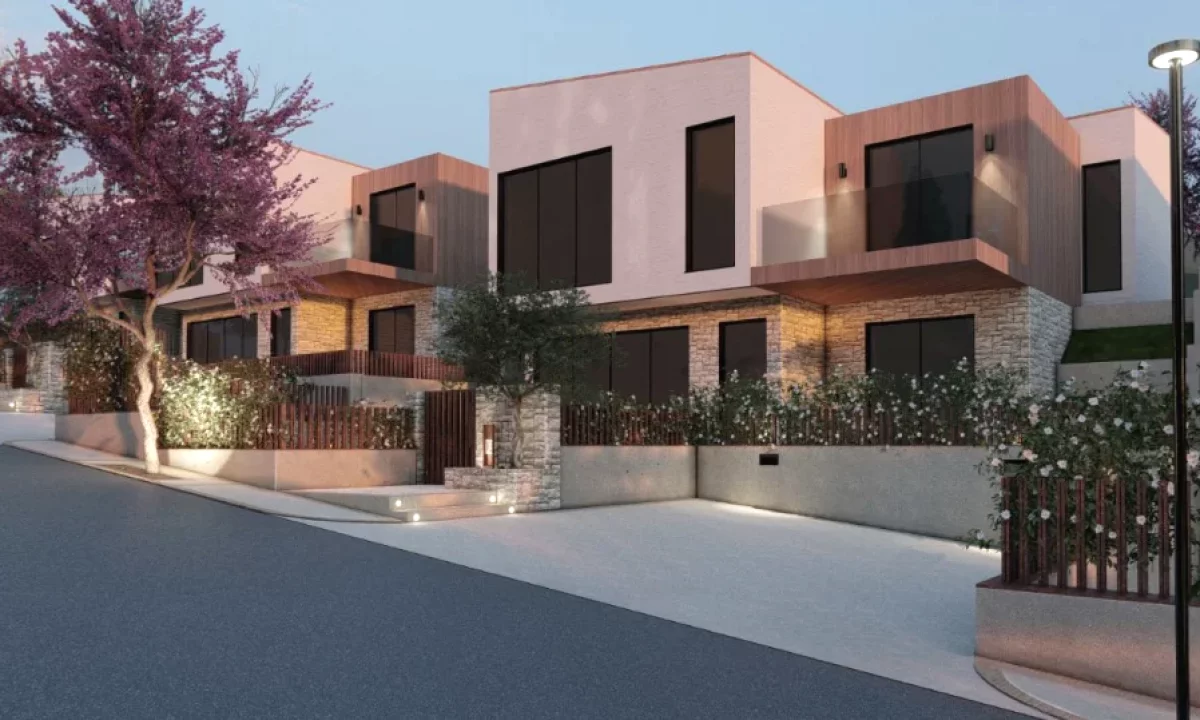
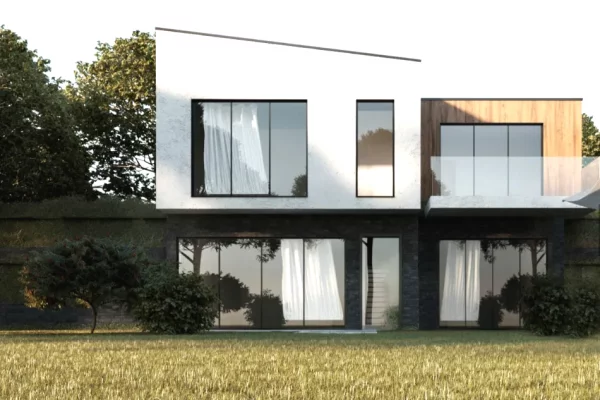
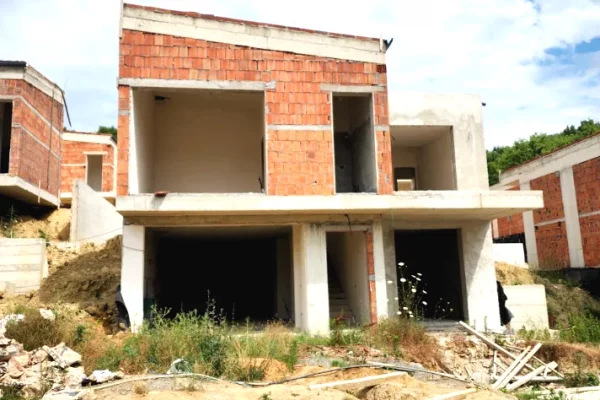
: VILLA in Mullet (Green Field Residence) 203m² Construction & 386m² Land (4 Bedrooms) 500,000€
![]()
- Complex Included: Swimming Pool, Tennis Court, Gym, Bar - Restaurant, Market
PAYMENT BY INSTALLMENT![]()
![]()
![]()
DISCUSSABLE PRICE![]()
COMPLETION DEADLINE 2027
️
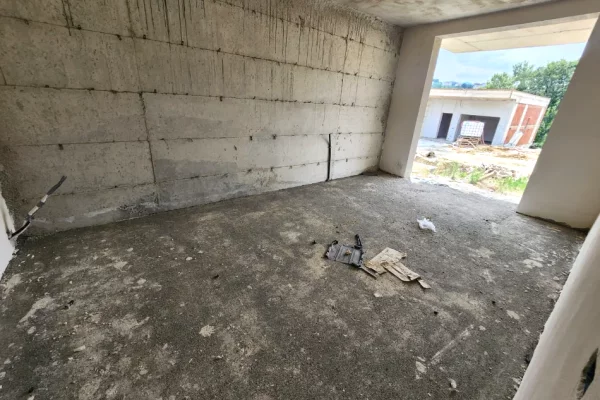
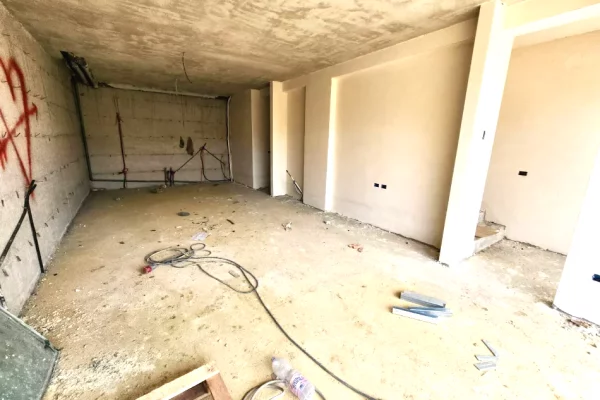
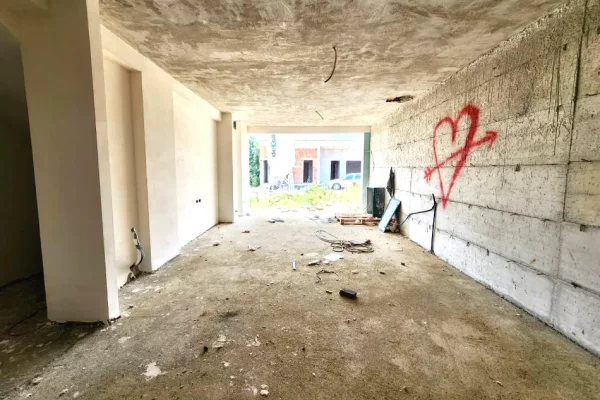
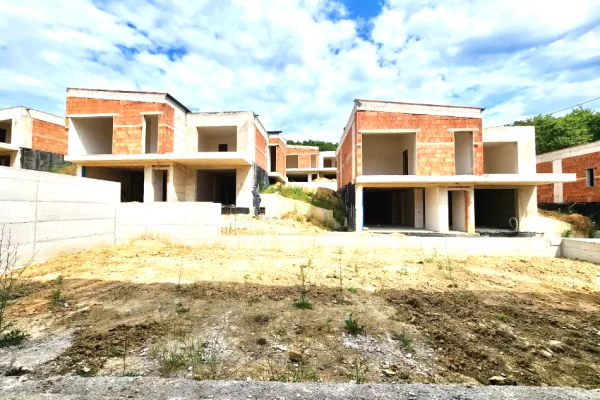
CURRENT PHASE: PLASTERING![]()
- DETAILED DETAILS ABOUT THE RESIDENCE ARE IN THE DESCRIPTION BELOW : ![]()
![]()
![]()
![]()
![]()
![]()
Q5264 G.Xh
Green Field Residence is built using the highest level materials with a local focus, guaranteeing a direct aesthetic connection to the building. with the terrain as well as the durability and longevity of the materials tested by the local climate.
Partition Data:
FLOOR 0
- 1 Salon / Living Room
- Kitchen
- 1 Toilet
- 1 Bedroom/ Studio
- 1 Wardrobe Storage
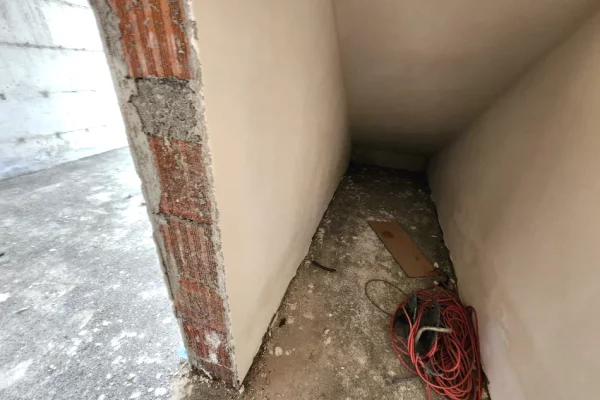
- 1 Warehouse
- 1 Balcony
- Exit Courtyard
- 2 Parkings
- Possibility of Swimming Pool
FLOOR 1
- 3 Bedrooms
- 2 Toilets
- 2 Balconies
- 1 Yard/ Pool
- 1 Wardrobe
TOTAL
- 4 BEDROOM
- 3 TOILET
- BUILDING Surface : 202.58 m²
- PLOT Area : 386 m²
- Villa : 2 Storey
- Year of Construction : 2025
HISTORICAL LOCATION
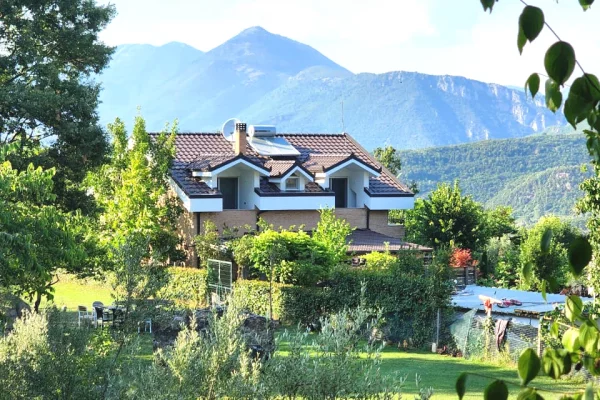
- The villa residence is located among the hills of the village of Mullet, in the municipality of Petrele, surrounded by olive trees and fruit trees, where the medieval castle of Petrele is also located. A location that offers stunning views, historical monuments, privacy in the middle of nature, the tranquility of the suburbs but close enough to the city.
Mullet area, one of the most favorite suburban areas of Tirana where there is immediate access and comfortable roads both to Tirana and to Elbasan
Absolute tranquility, clean air, Privacy & Security!
Very Close and Away from the City
Plot Area: 30000 m²
Position: Direction South-East
Distance from the center of Tirana: 10 min
Exit on the Tirana-Elbasan highway: 500 m
Distance from TEG: 4 minutes
HIGH STANDARD CONSTRUCTION
Waterproofing of the highest level with three systems: Drainage and Waterproofing of underground construction with the classic variant (2 layers of concrete) of the first quality, concrete preparation for floor -1 to level o (slabs, columns and vertical walls) with anti-moisture additive and the use of the intercap system in the basement
-Thermal insulation: External facade covered with first quality high-density kapot system plus decorative stone cladding, thermal and acoustic glass facade (triplex + tempered) and aluminum windows with thermal bridge of the quality pare
The Green Field Residence Master Plan refers to a comprehensive development plan for residential built-up areas. The goal of such planning is to create sustainable and well-designed communities that balance environmental considerations with the needs of residents.
Green Field Residence is surrounded and guarded by high-tech cameras and 24-hour security service, and is accessible from a main entrance. The services offered to the residents are a swimming pool, a sports field and a bar/restaurant. While the administration will include lighting, cleaning and maintenance of the roads and common areas as well as the storage mentioned above.
The Green Field Residence includes facilities such as a bar-restaurant, a tennis court, an indoor spa and a swimming pool to enhance the experience of living.
The bar-restaurant will serve as a convenient and welcoming space for residents to eat and socialize. The tennis court and indoor gym will provide a dedicated area for physical activities and sports, promoting an active lifestyle and strengthening the sense of community among residents. All in all, the pool will provide a refreshing place for relaxation and recreation, ideal for enjoying and relaxing social gatherings in a beautiful setting.
Discover the charm of our new residential area, which includes a small and attractive playground designed for young children. This intimate playground offers a safe and engaging space where children can enjoy swings, slides and interactive play structures.
Ideal for families, the playground is set amidst beautiful scenery, offering a quiet place where parents can relax while their children play and make new friends. This small but well-equipped playground ensures that even the youngest residents have a special place to enjoy fun and fresh air outside
The sloping terrain provides a unique opportunity for all buildings at different levels to enjoy stunning terrace views, creating a harmonious blend of architecture and nature where any structure, regardless of its height, can enjoy the beauty of the surrounding landscape.
Lighting plays a crucial role in creating a comfortable, functional and aesthetically pleasing living environment. The lighting design enhances the ambience, highlights the architectural features and ensures that the spaces are attractive and practical for daily activities.
The sloping terrain offers a unique opportunity for all buildings at different levels to enjoy stunning terrace views, creating a harmonious blend of architecture and nature where each structure, regardless of its height, can enjoy the beauty of the surrounding landscape.
(Green Field Residence) 203m² Building & 386m² Land (4 Bedrooms) €500,000
( 2100€/m²) ![]()
- Complex Included: Swimming Pool, Tennis Court, Gym, Bar - Restaurant, Market
€2100/m²
PAYMENT BY INSTALLMENTS ![]()
![]()
![]()
PRICE DISCUSSED![]()
COMPLETION DEADLINE 2027
️
CURRENT PHASE : PLASTERS![]()
PRICE: 500000 (PRICE DISCUSSABLE)